HOUSE LOFT CONSTRUCTION
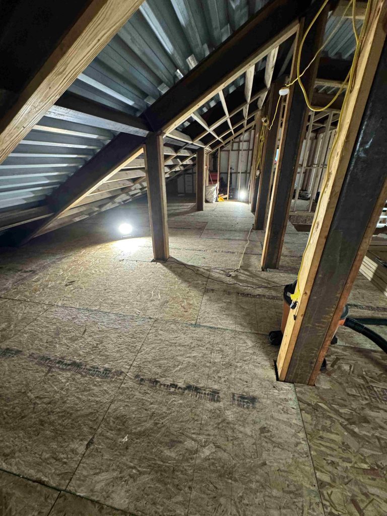
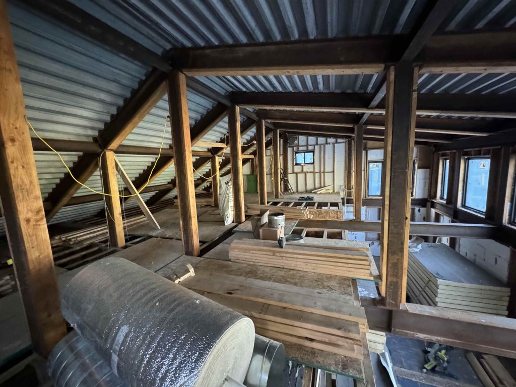
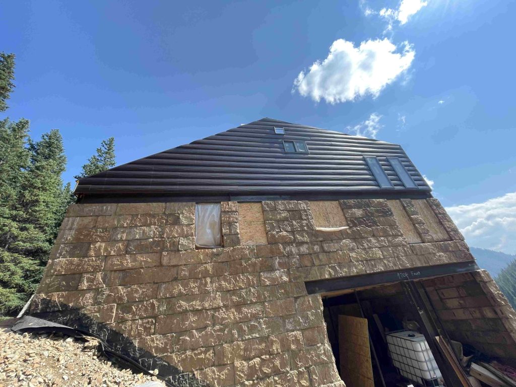
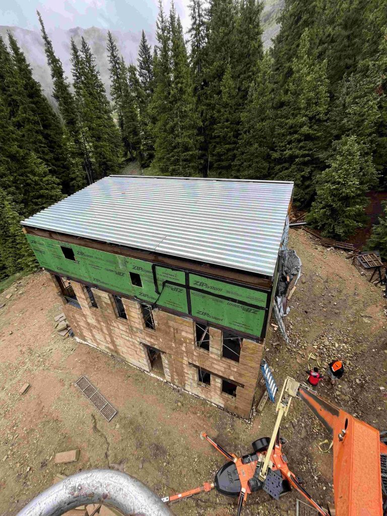
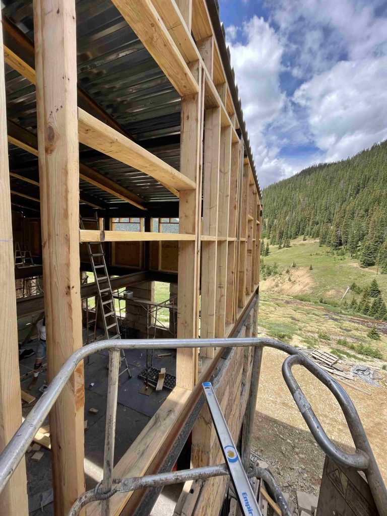
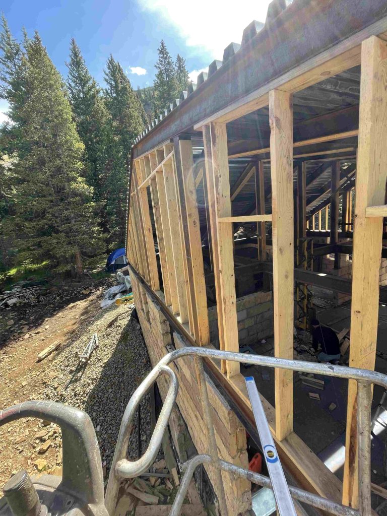
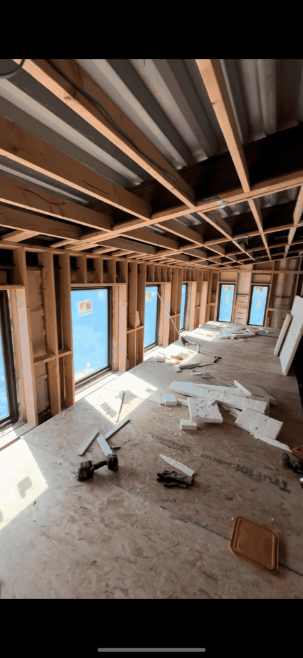
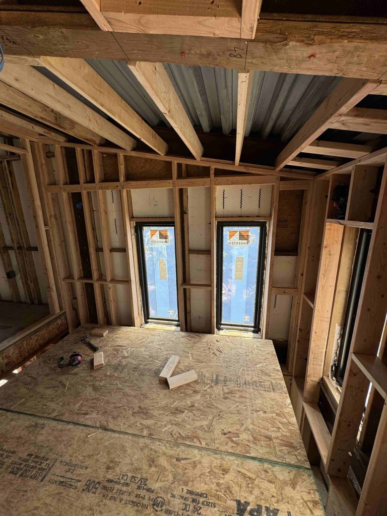
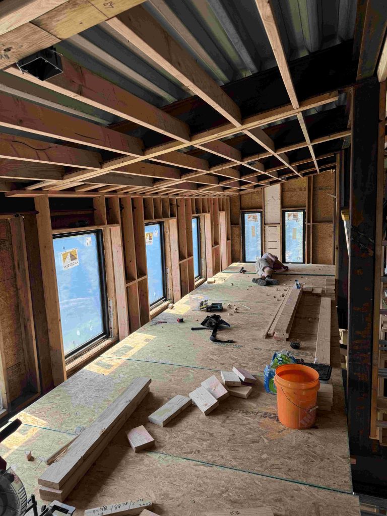
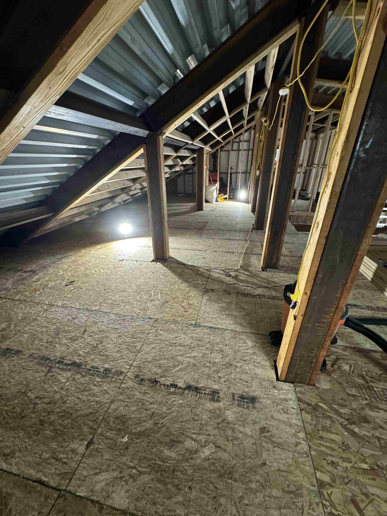
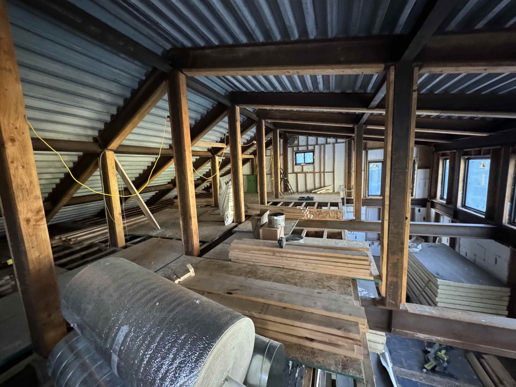
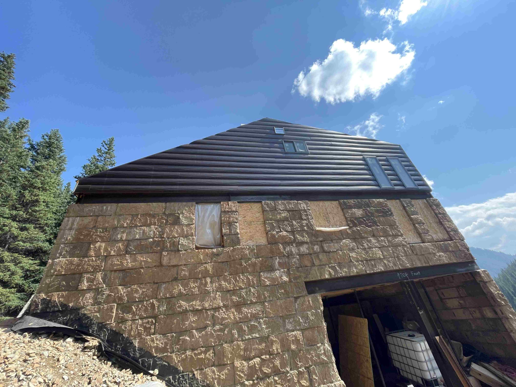
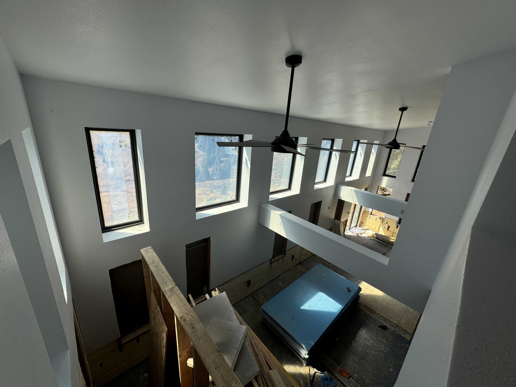
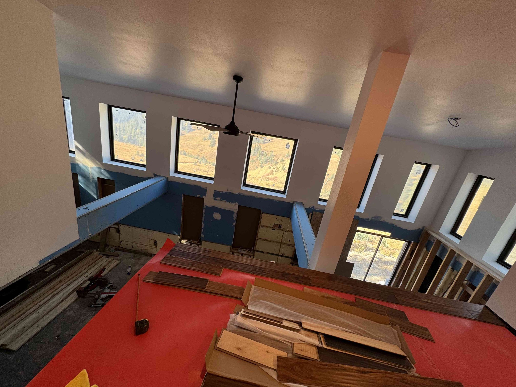
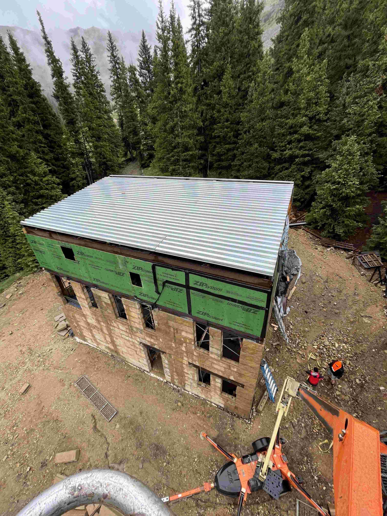
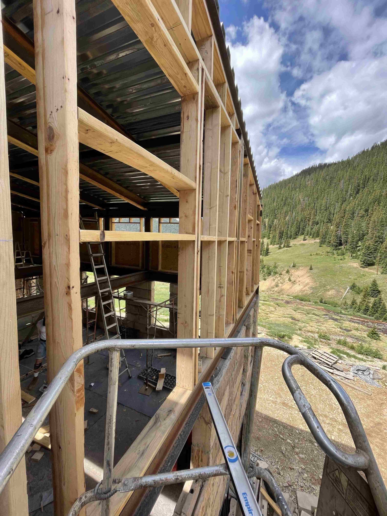
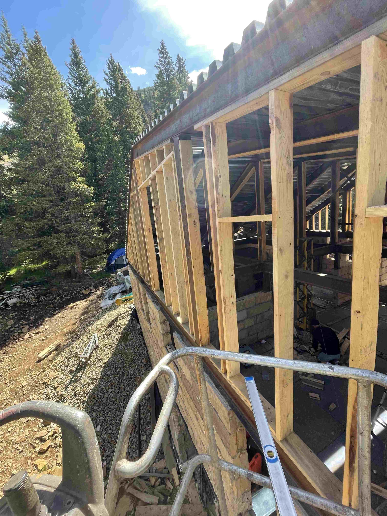
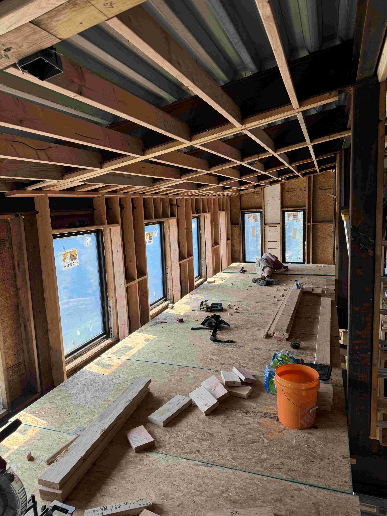
This project included the structural installation of steel I-beams and trusses for this loft, including on-site welding and the installation of corrugated steel roof decking. We then completed the exterior framing and siding in preparation for the roofing contractor.
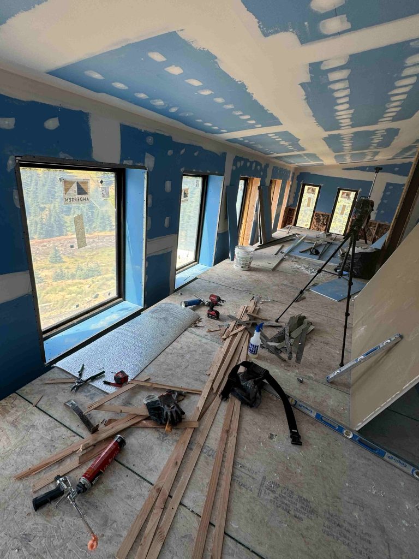
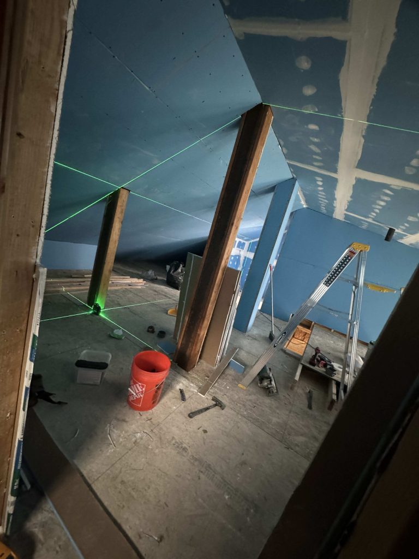
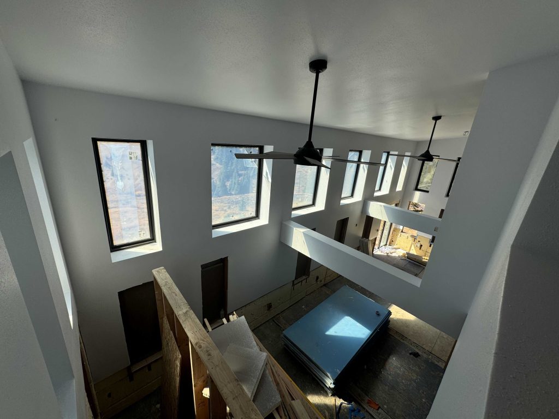
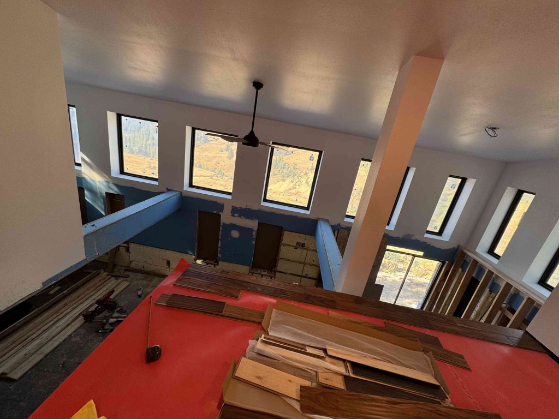
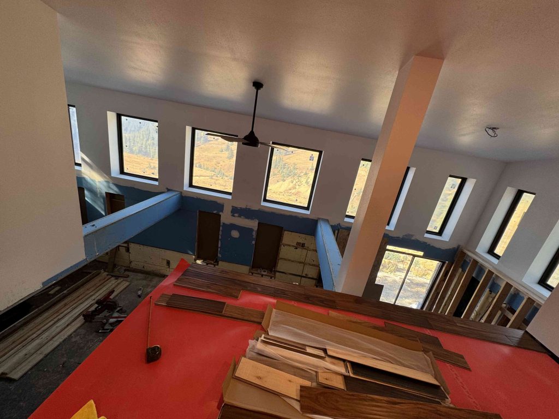
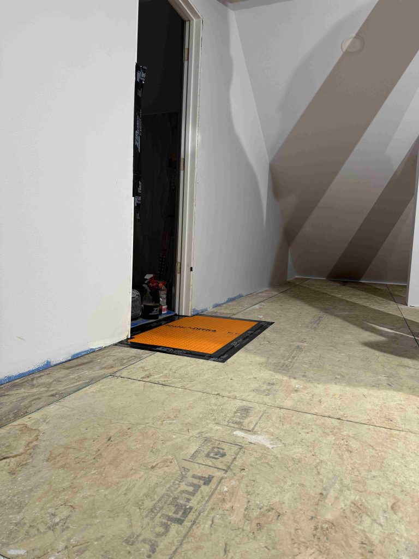
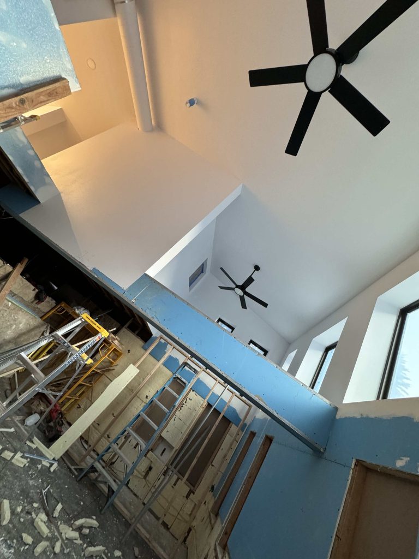
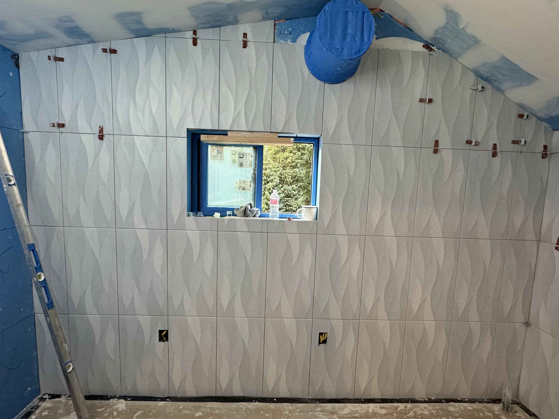
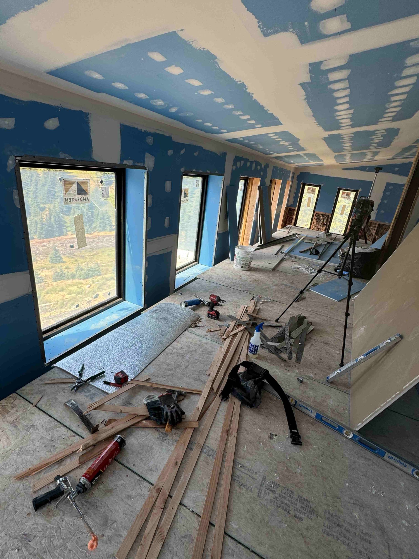
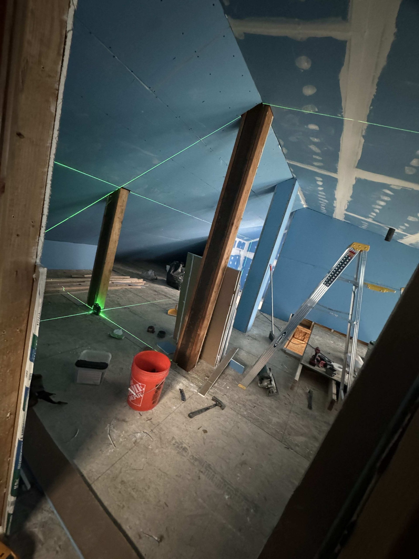
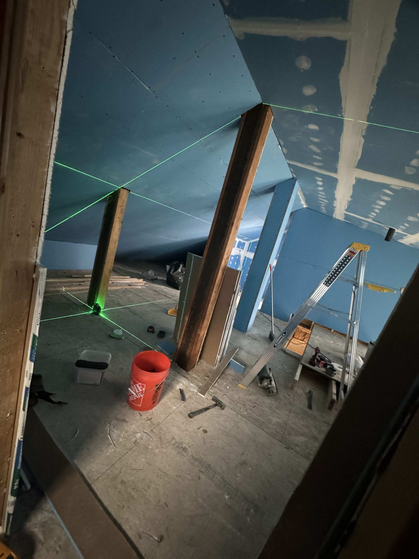
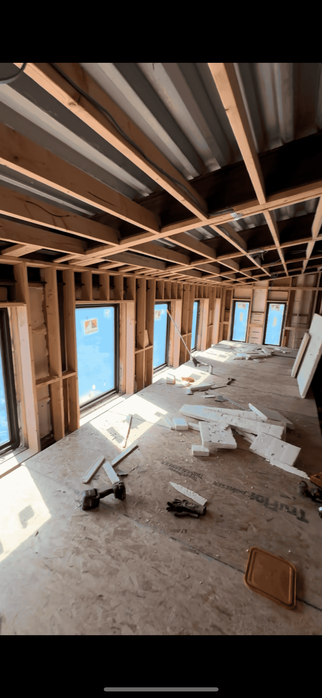
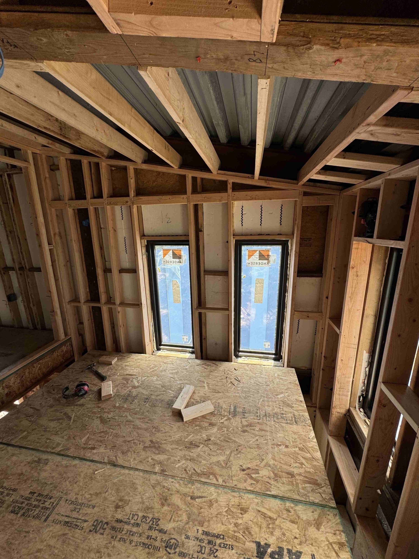
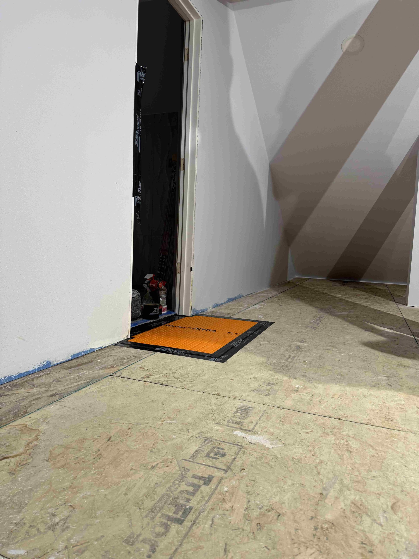
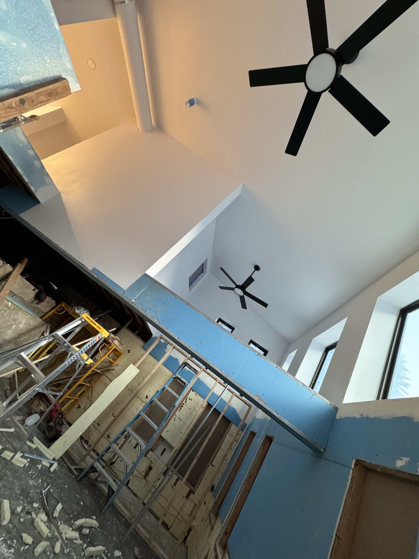
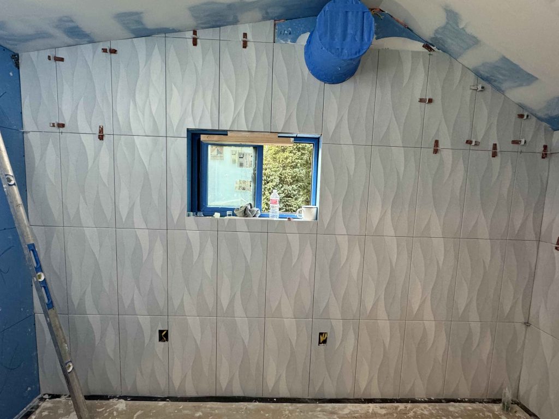
Inside, our work included full interior framing, drywall installation and finishing, wall texturing and painting, as well as bathroom tile installation.